Site Service London
Bristol Business Park commercial strip-out
Two units completed within a four-unit project
- Location
- Unit 440, Bristol Business Park, Bristol, BS16 1EJ
- Delivered by
- Site Service London
- Works
- Commercial internal strip-out
- Year
- 2026
- Status at 26 October 2026
- Two units complete; two further units to follow
The strip-out package
Site Service London delivered the internal strip-out of two units at Bristol Business Park as part of a wider four-unit project. The package covered office, catering and welfare areas, with removals ranging from ceilings and partitions to floor finishes and raised access floor tiles.
Phased works and return visits
The works progressed across the units, with return visits for WC removals alongside the main strip-out package. The scope covered existing office spaces, server areas, kitchens, the large catering and canteen area, and shower rooms.
Scope of works
- Feature joinery and internal ceilings, including MF ceilings.
- Solid and glazed partitions, together with doors.
- Server areas, kitchens and a large catering and canteen area.
- WC facilities and shower rooms.
- Speed gates.
- Floor finishes and raised access floor tiles.
The completed phase
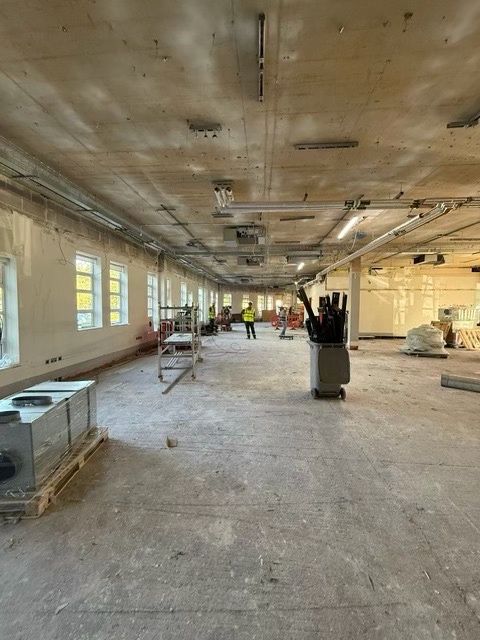
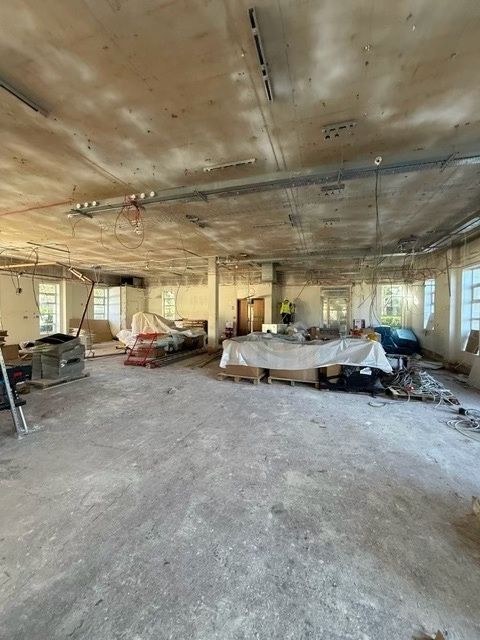
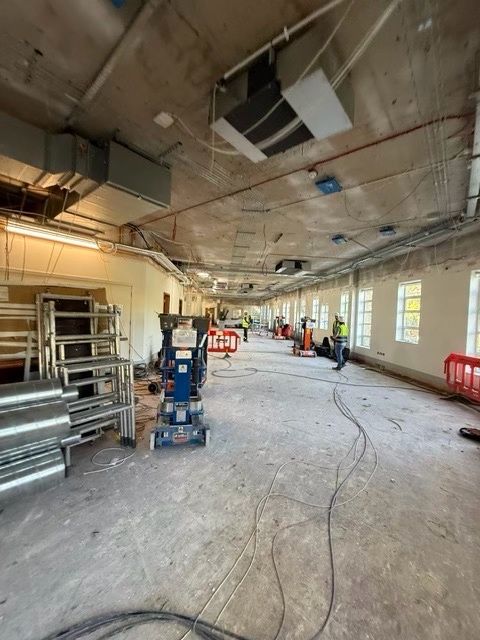
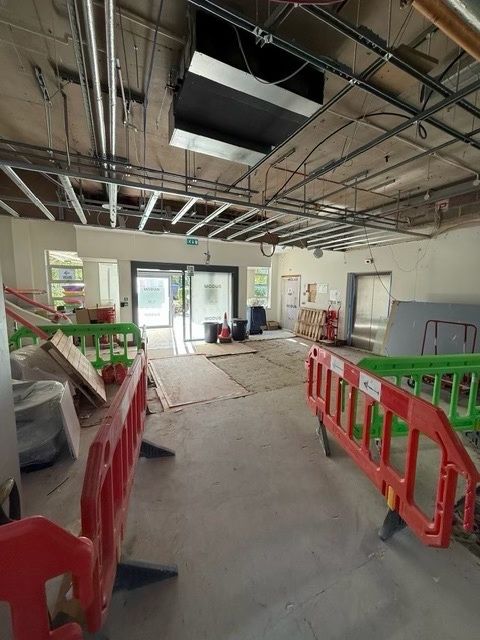
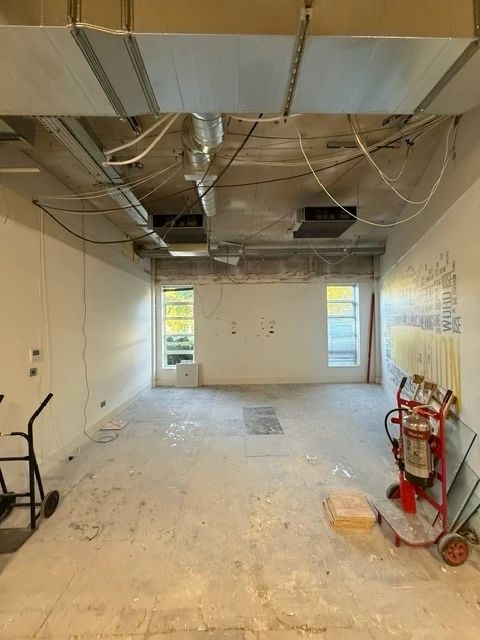
By 26 October 2026, two units had been completed, with the remaining two units to follow. Site Service London shared the second-unit milestone on LinkedIn, together with five photographs showing the stripped interiors and exposed building structure.
Project photographs
Five project photographs from the Site Service London Bristol LinkedIn update, showing the interiors following strip-out works.
Have a similar package to price?
Send your drawings, BOQ or scope of works, together with the site location, tender return date and proposed programme.
Projects@siteservicelondon.co.uk