Site Service Regions / Site Service London
28 Market Street, Manchester — Retail Strip-Out
Internal soft-strip, fit-out removal and waste clearance
- Client
- TBA
- Location
- 28 Market Street, Manchester Arndale
- Project team
- Site Service Regions / Site Service London
Overview
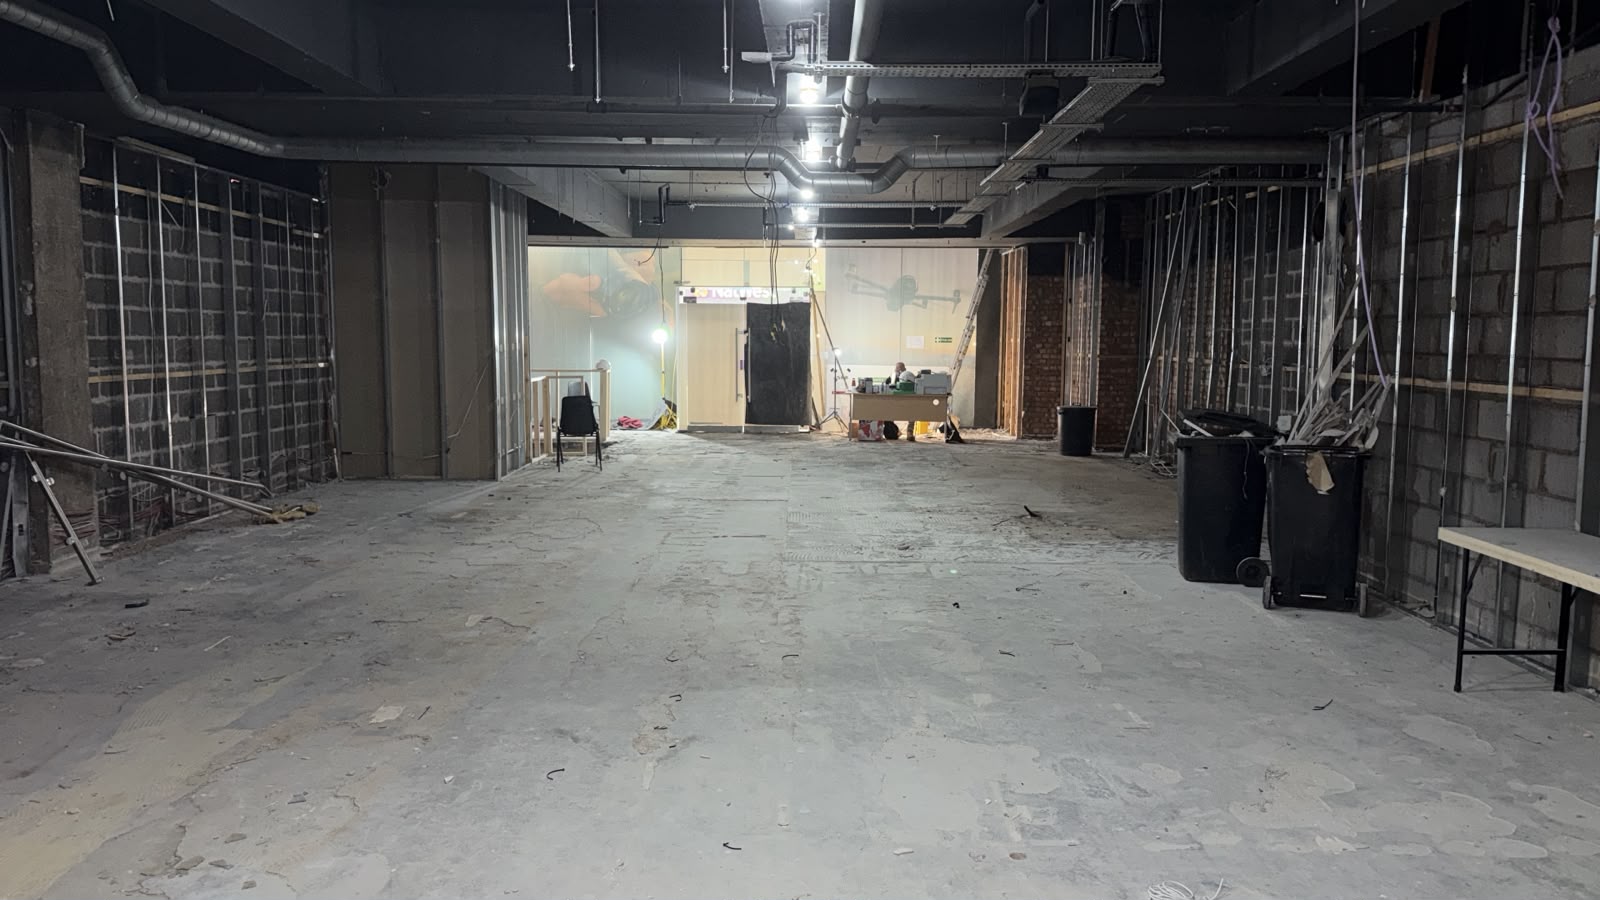
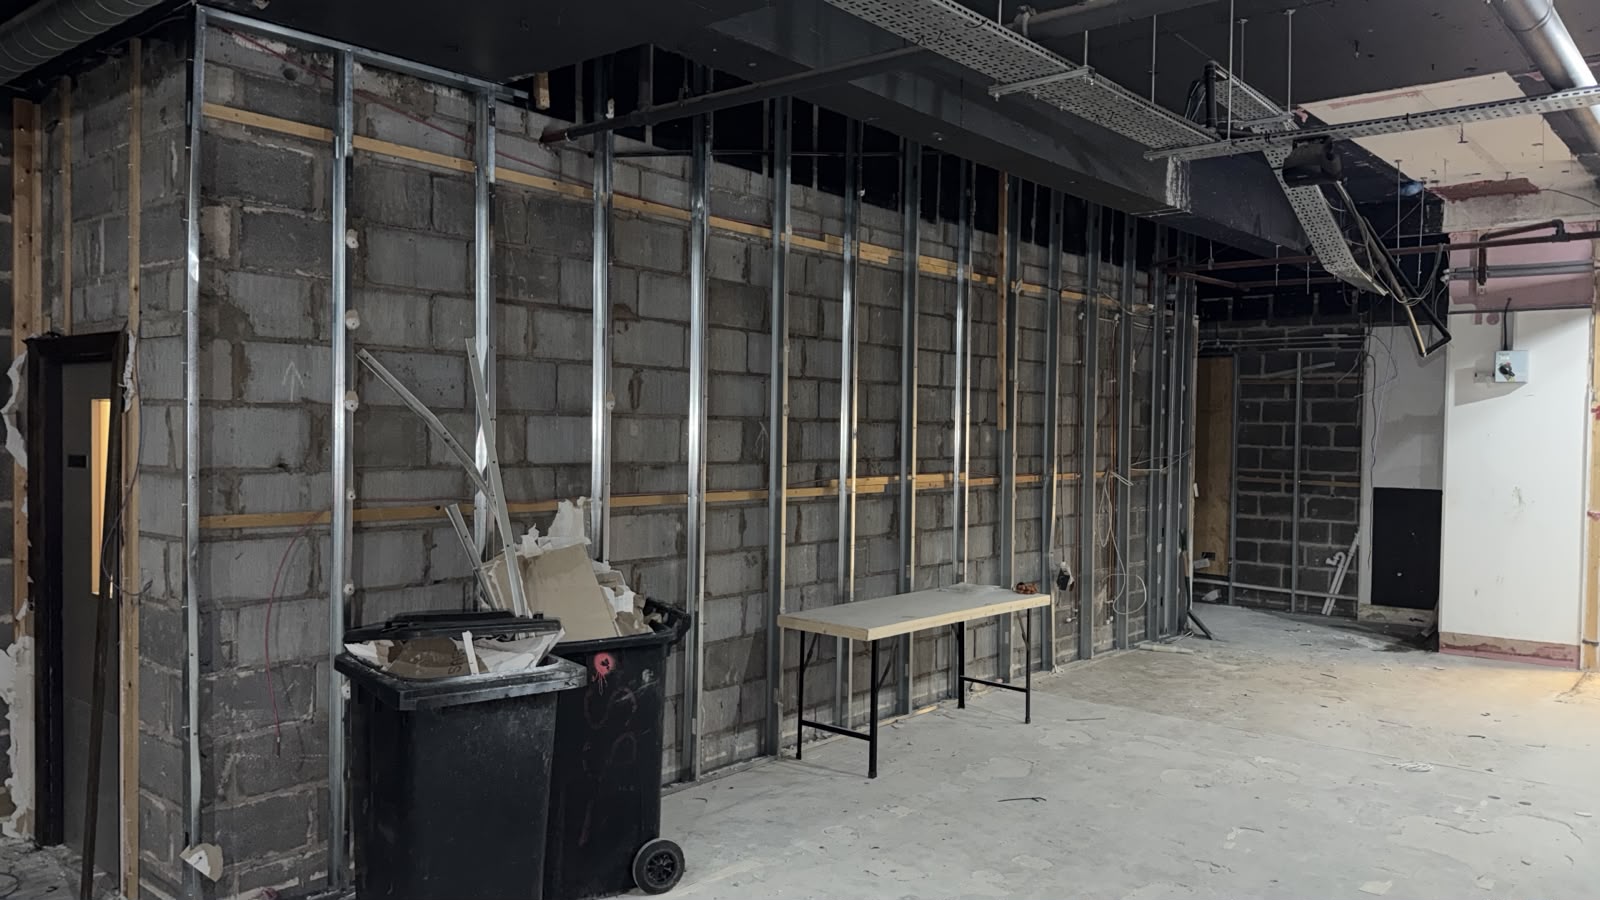
Our team carried out the strip-out of the former Costa café at 28 Market Street, preparing the unit for its next retail fit-out.
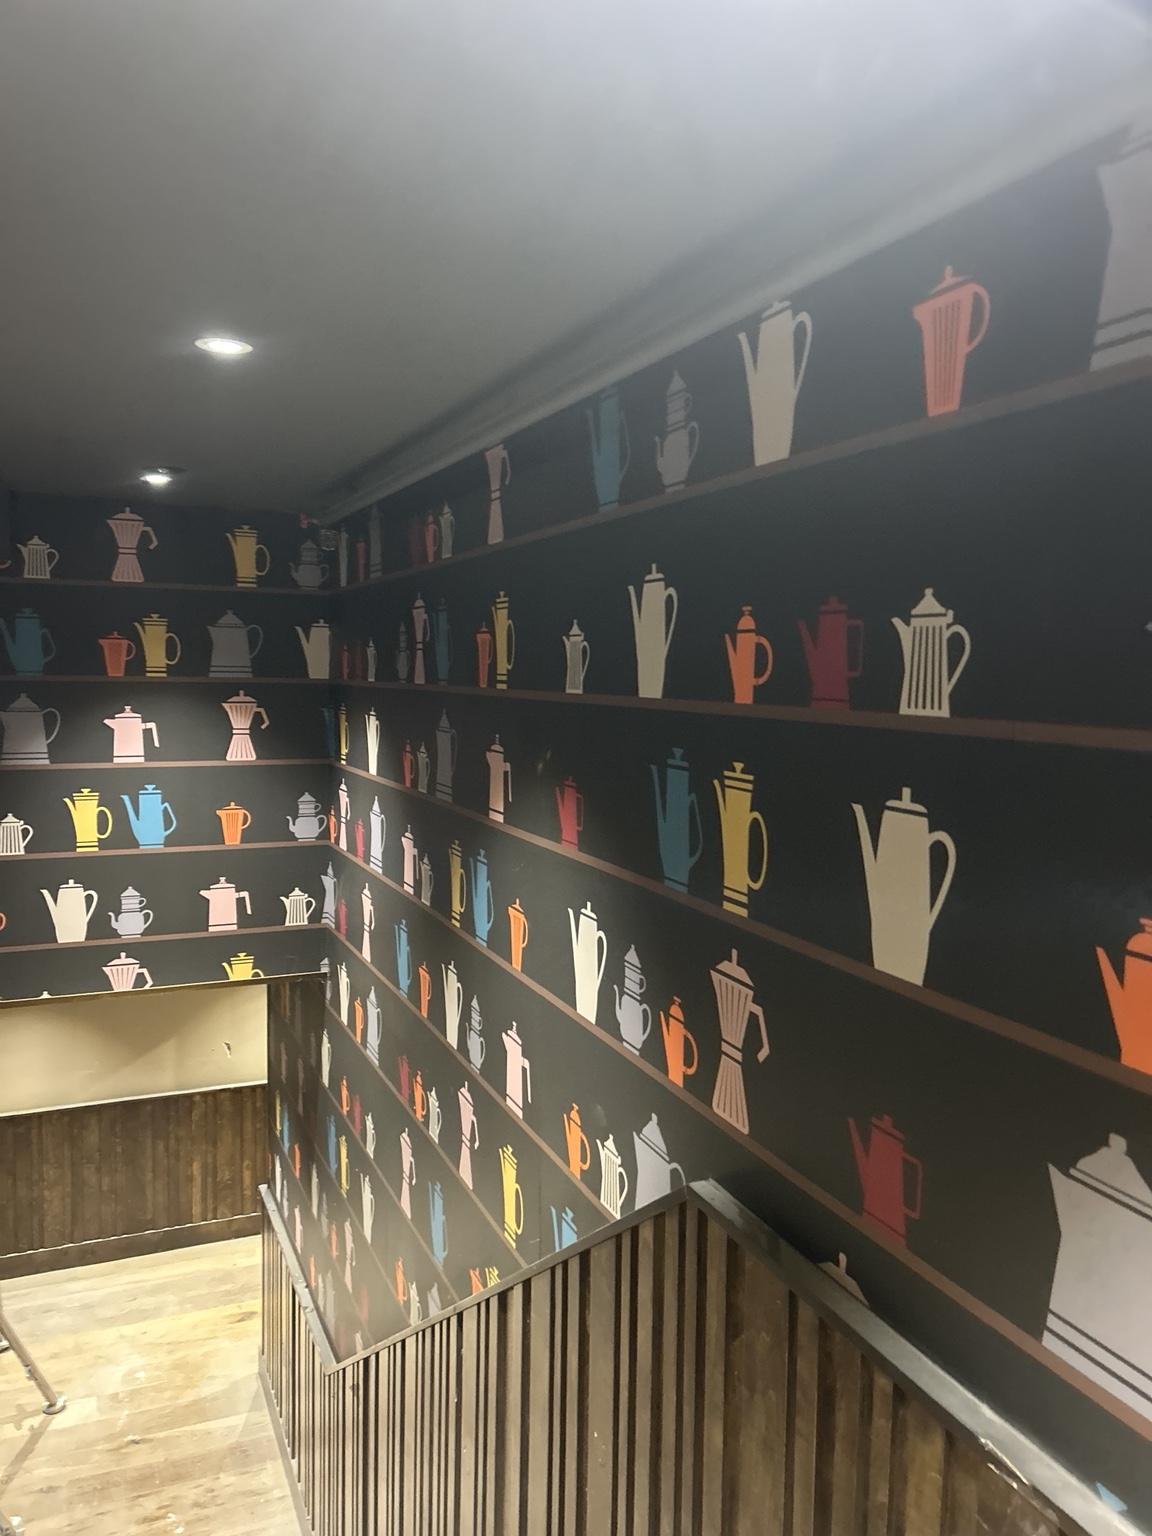
The project covered the ground floor, selected lower-ground areas and staircase finishes. The scope required a clear distinction between the café fittings being removed and the building elements that needed to stay.
The work
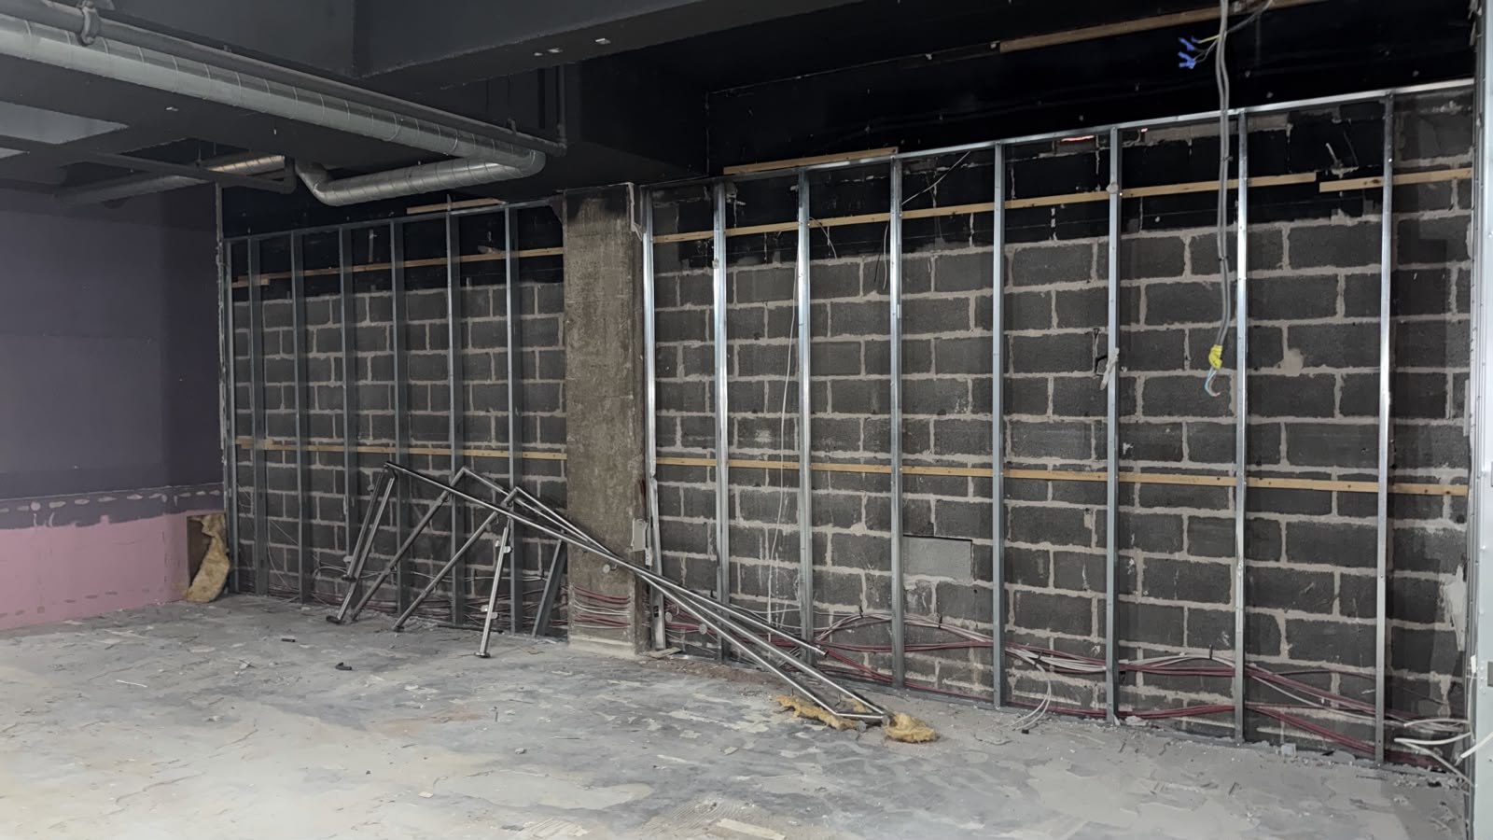
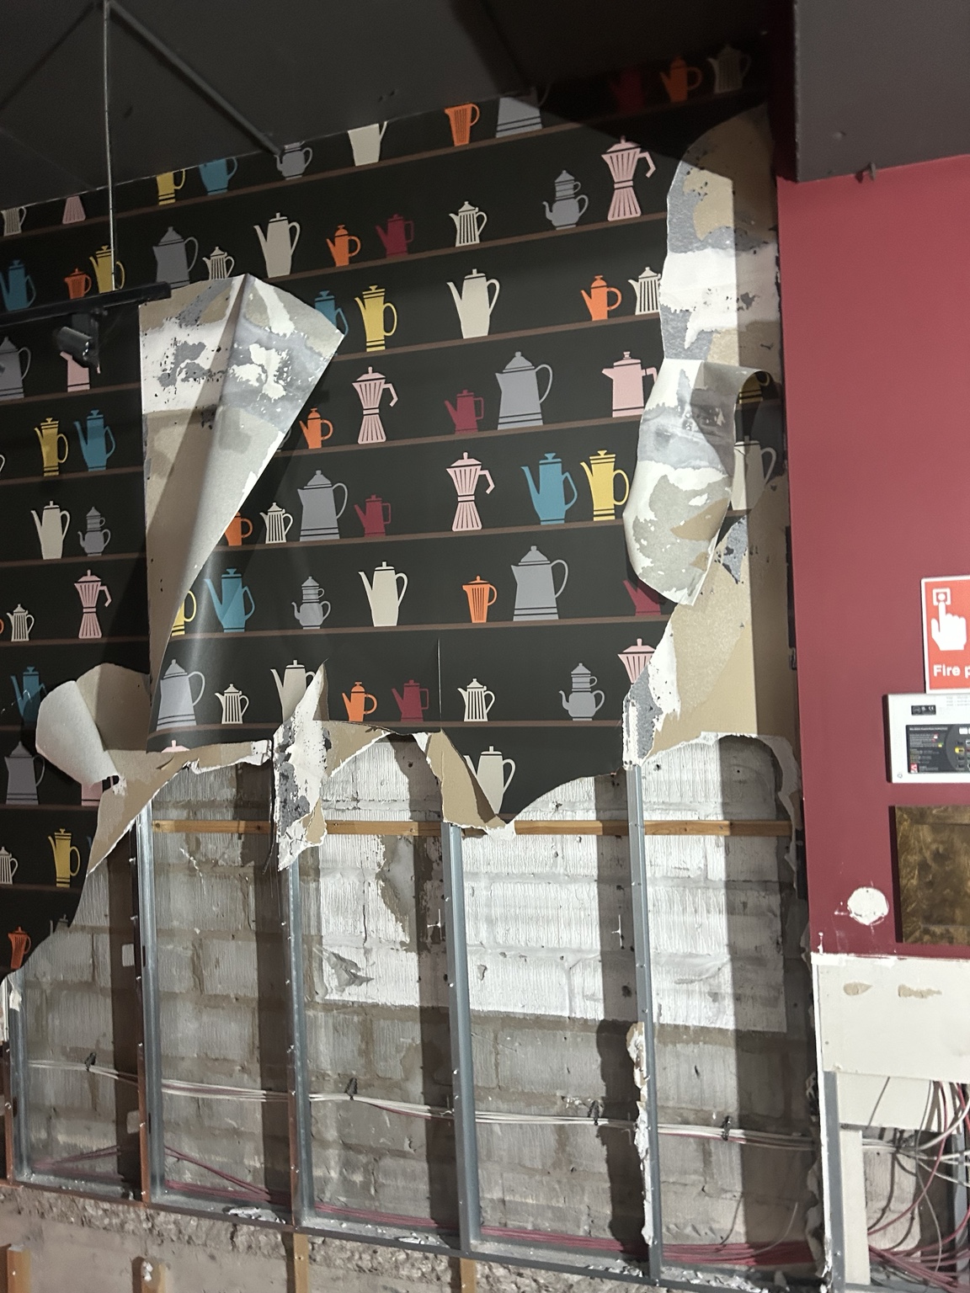
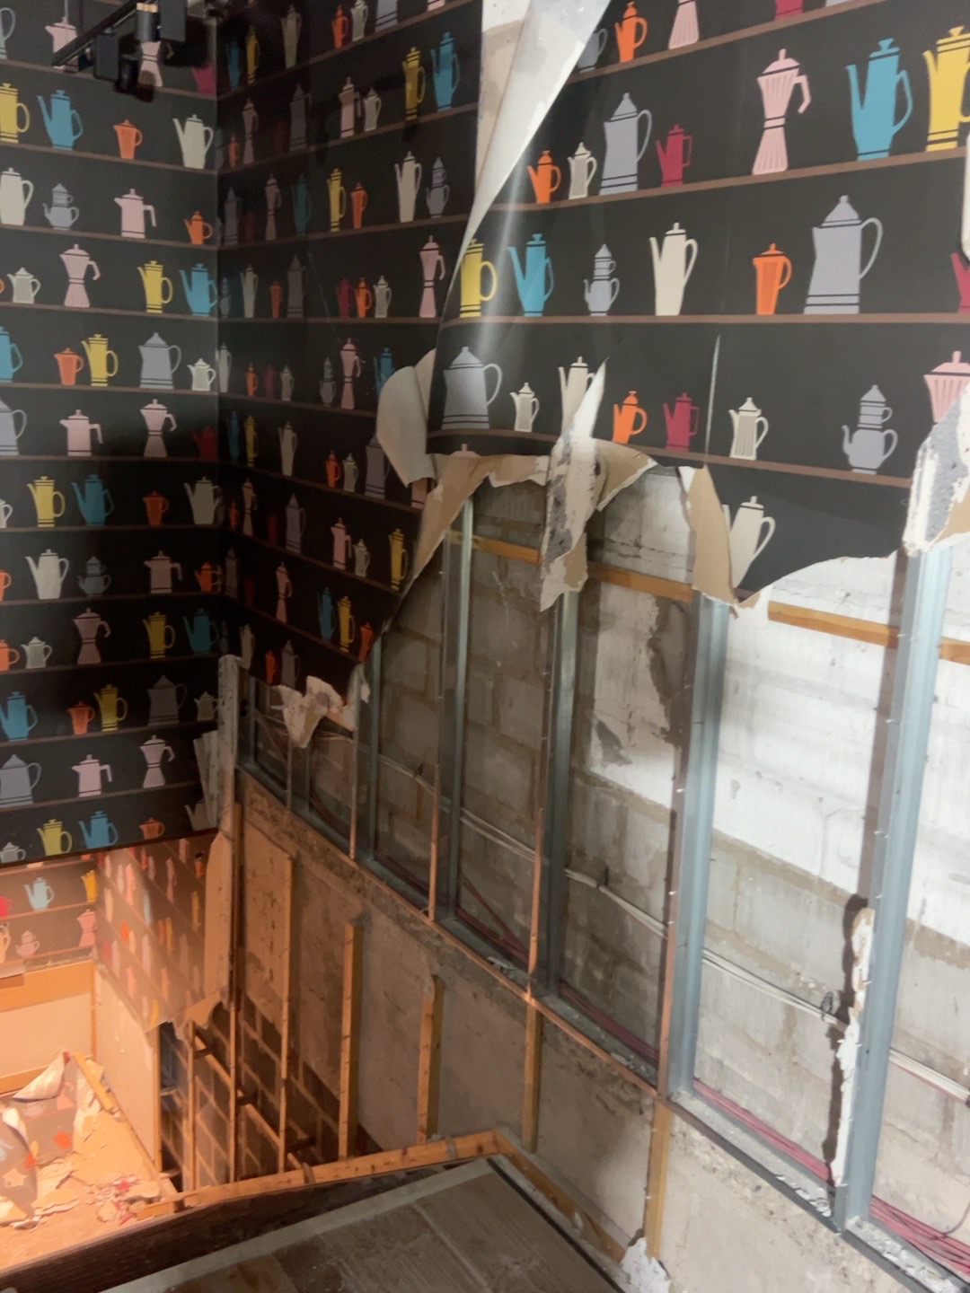
The package included removal of the serving counter, back-bar storage, worktops, banquette seating, shelving and lightweight screens. Floor finishes and designated wall linings were stripped out, including perimeter plasterboard back to the underlying wall where specified.
- Serving counters, storage units, worktops and fixed seating.
- Selected partitions, lightweight screens and associated joinery.
- Perimeter plasterboard linings and specified internal finishes.
- Timber, vinyl and tiled floor finishes within the agreed areas.
- Selected lower-ground café fittings and staircase finishes.
- Removal of waste arising from the strip-out.
Working around retained elements
The scope identified the structural fabric, staircases, service cores, shopfront and three ground-floor WC rooms for retention. Lower-ground removals were limited to the agreed items.
Staircase rail sections identified for retention required careful removal and on-site storage. This made the removal boundaries and retained-item instructions an important part of planning the work.
City-centre logistics
Working within Manchester Arndale meant coordinating waste movements with the centre’s access and loading arrangements. The strip-out package combined the removal work inside the unit with clearance through the agreed routes.
Project photos — existing finishes and work in progress
Project photo slideshow
The result
The former café fit-out was stripped back within the agreed scope, preparing the unit for the next stage of work. Our project records confirm completion of the strip-out and remaining snagging in September 2026.
Have a similar project coming up?
Site Service Regions and Site Service London cover soft-strip, demolition and waste removal across the North West and London.
Send your drawings and scope to glen@siteserviceregions.co.uk.
Send us your tender enquiry